
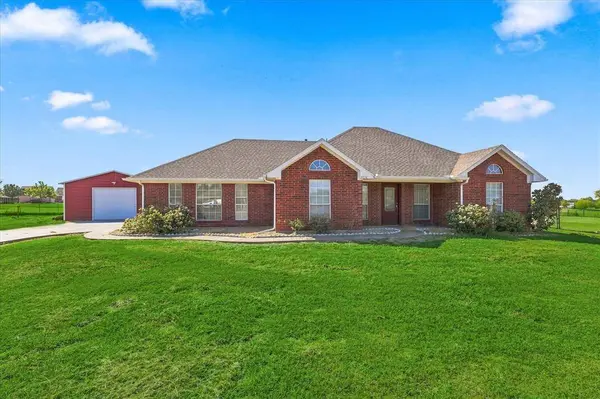

9934 Stonehearth Lane
Forney, TX 75126
- 3 Beds
- 2 Baths Full Baths: 2
- 1,759 SqFt
- 1.1 Lot Size
- 2000 Year Built

VIRTUAL TOUR
GALLERY
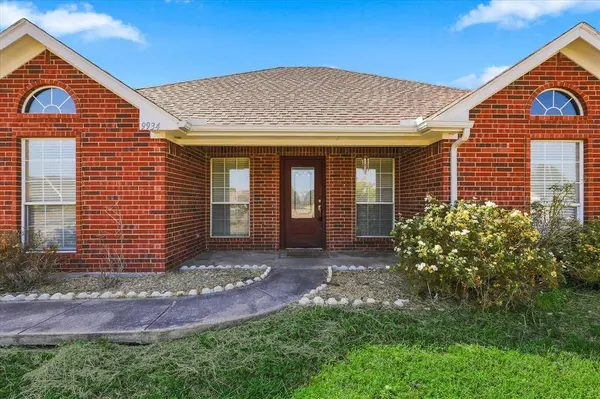
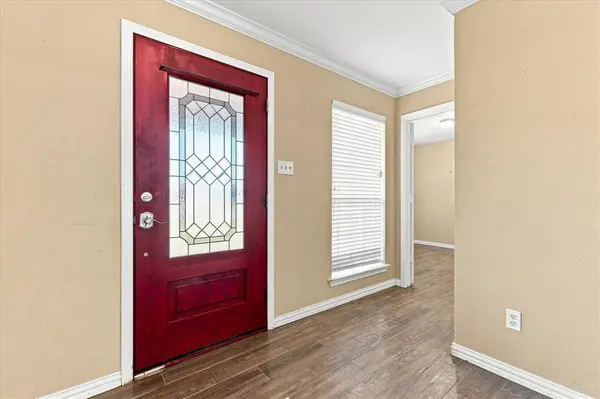
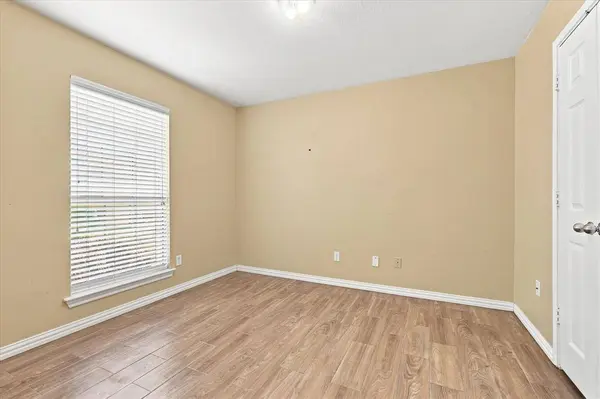
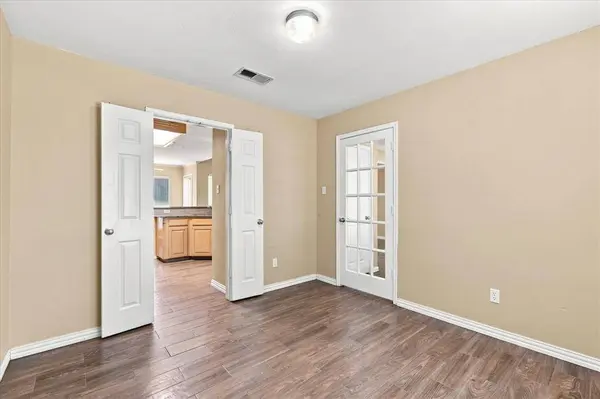
PROPERTY DETAIL
Key Details
Property Type Single Family Home
Sub Type Single Family Residence
Listing Status Pending
Purchase Type For Sale
Square Footage 1, 759 sqft
Price per Sqft $227
Subdivision Stone Hearth
MLS Listing ID 21375443
Style Traditional
Bedrooms 3
Full Baths 2
HOA Y/N None
Year Built 2000
Annual Tax Amount $7,031
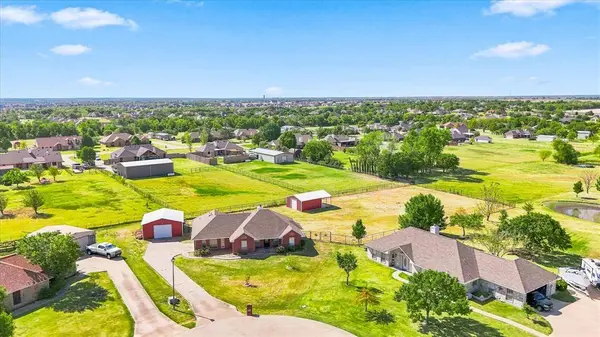
Lot Size 1.100 Acres
Acres 1.1
Property Sub-Type Single Family Residence
Location
State TX
County Kaufman
Direction 80 east, right on County Road 212, Right on Helms Trail, Left on Stonehearth
Rooms
Dining Room 2
Building
Lot Description Acreage, Lrg. Backyard Grass
Story One
Foundation Slab
Level or Stories One
Structure Type Brick
Interior
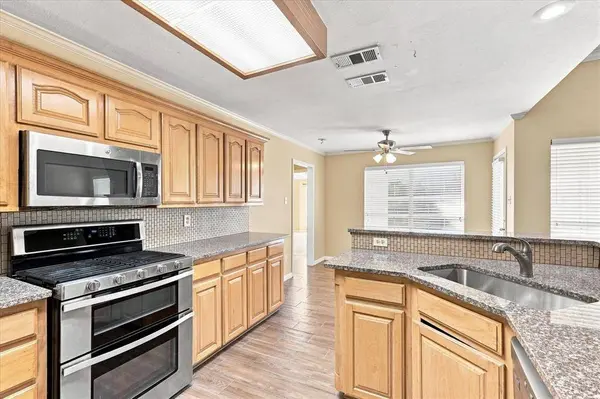
Interior Features Cable TV Available, Eat-in Kitchen, Granite Counters, High Speed Internet Available
Heating Central, Natural Gas
Cooling Ceiling Fan(s), Central Air, Electric
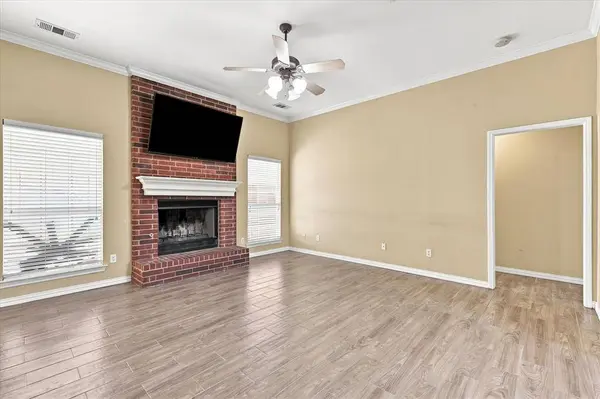
Flooring Ceramic Tile, Concrete
Fireplaces Number 1
Fireplaces Type Brick, Gas
Appliance Built-in Gas Range, Dishwasher, Disposal, Gas Water Heater, Microwave, Double Oven
Heat Source Central, Natural Gas
Laundry Electric Dryer Hookup, Gas Dryer Hookup, Utility Room, Full Size W/D Area, Washer Hookup
Exterior
Exterior Feature Covered Patio/Porch, Rain Gutters
Garage Spaces 4.0
Fence Metal, Wire
Utilities Available Concrete, Individual Gas Meter, Individual Water Meter, Natural Gas Available, Septic
Roof Type Composition
Total Parking Spaces 4
Garage Yes
Schools
Elementary Schools Jacobs
Middle Schools Themer
High Schools Forney
School District Forney Isd
Others
Acceptable Financing Cash, Conventional, FHA, VA Loan
Listing Terms Cash, Conventional, FHA, VA Loan
Virtual Tour https://www.zillow.com/view-imx/7f05923c-e169-400a-b7b1-193fce8cf7aa?setAttribution=mls&wl=true&initialViewType=pano&utm_source=dashboard
SIMILAR HOMES FOR SALE
Check for similar Single Family Homes at price around $399,500 in Forney,TX
Pending
$369,995
5831 Melville Lane, Forney, TX 75126
Listed by Charles Weiblen of Archwood Properties4 Beds 2 Baths 2,014 SqFt
Active
$290,000
1611 Silas Drive, Forney, TX 75126
Listed by Kimberly Vo of Kimberly Adams Realty3 Beds 2 Baths 1,622 SqFt
Pending
$295,000
4429 Coaldale Drive, Forney, TX 75126
Listed by Matt Drahos of Verus Commercial3 Beds 2 Baths 1,517 SqFt
CONTACT
