
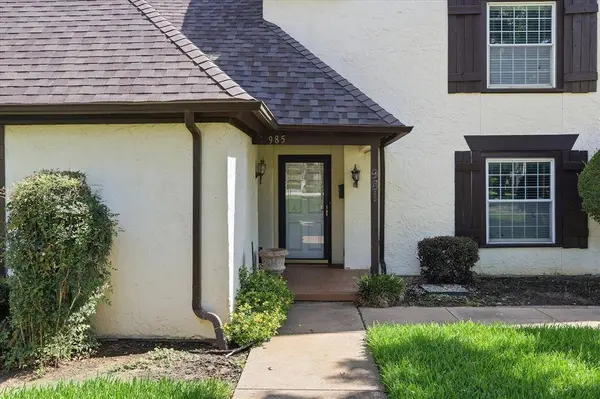
981 Chateau Valee Circle
Bedford, TX 76022
Open House
Sat Sep 12, 12:00pm - 2:00pm
- 3 Beds
- 4 Baths Full Baths: 3 Half Baths: 1
- 2,029 SqFt
- 914 Lot Size
- 1972 Year Built

VIRTUAL TOUR
GALLERY
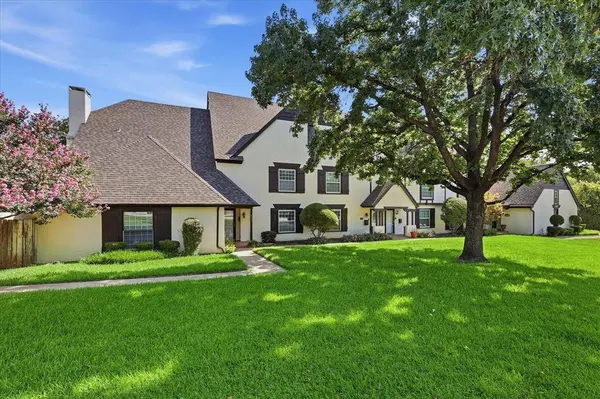
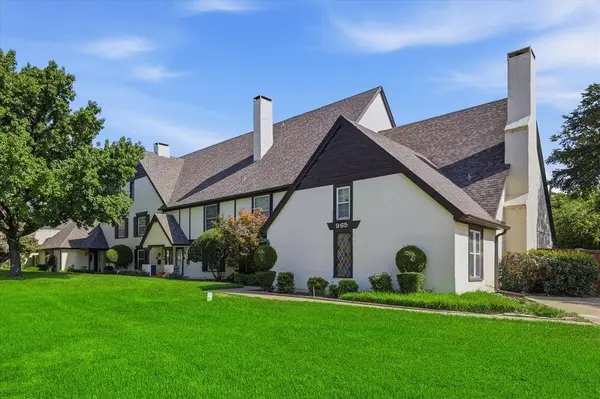
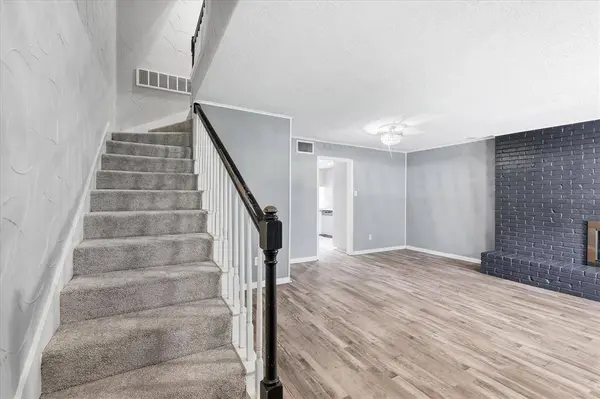
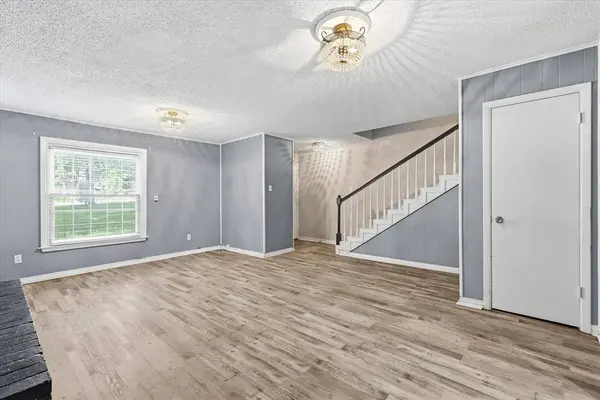
PROPERTY DETAIL
Key Details
Property Type Townhouse
Sub Type Townhouse
Listing Status Active
Purchase Type For Sale
Square Footage 2, 029 sqft
Price per Sqft $131
Subdivision Chateau Valee
MLS Listing ID 21334457
Style Traditional
Bedrooms 3
Full Baths 3
Half Baths 1
HOA Fees $265/mo
HOA Y/N Mandatory
Year Built 1972
Annual Tax Amount $3,187
Lot Size 914 Sqft
Acres 0.021
Property Sub-Type Townhouse
Location
State TX
County Tarrant
Community Club House, Community Pool, Community Sprinkler
Direction From 183, south on Forest Ridge Drive. Right on W. Pipeline. Townhouse at corner of W. Pipeline and Chateau Valee Circle.
Rooms
Dining Room 1
Building
Lot Description Sprinkler System
Story Three Or More
Foundation Slab
Level or Stories Three Or More
Structure Type Stucco
Interior
Interior Features Cable TV Available, Decorative Lighting, High Speed Internet Available, Multiple Staircases
Heating Central, Electric
Cooling Ceiling Fan(s), Central Air, Electric
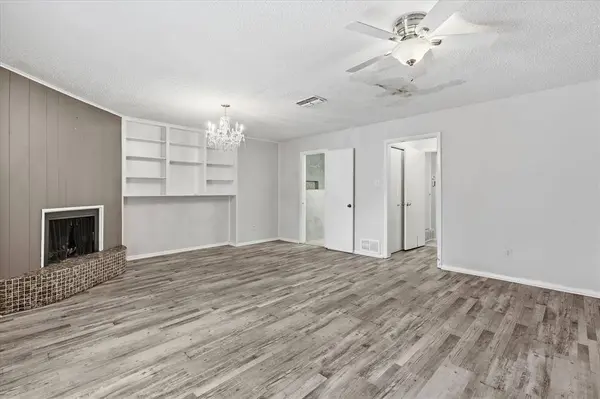
Flooring Carpet, Ceramic Tile, Luxury Vinyl Plank
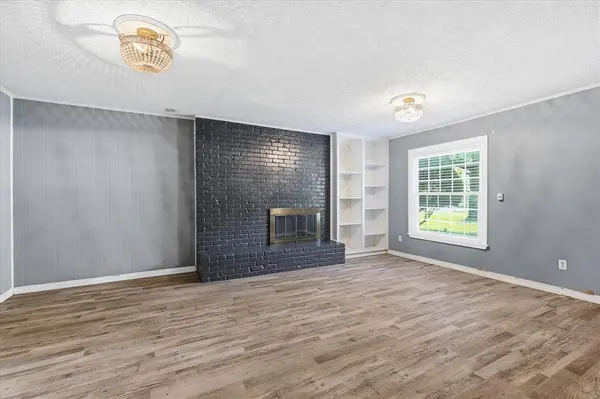
Fireplaces Number 2
Fireplaces Type Brick, Family Room, Primary Bedroom, Wood Burning
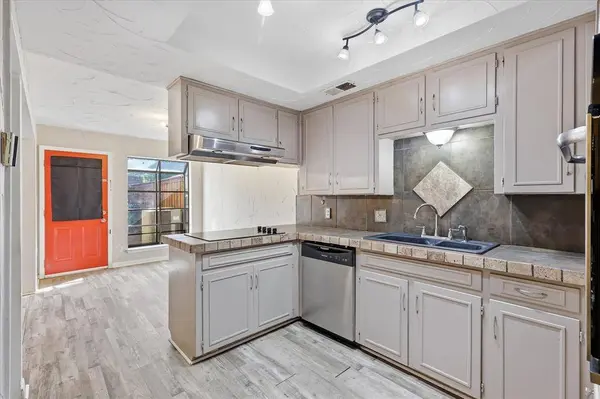
Appliance Dishwasher, Disposal, Electric Cooktop, Electric Oven, Electric Water Heater, Microwave, Vented Exhaust Fan
Heat Source Central, Electric
Laundry Electric Dryer Hookup, Full Size W/D Area, Washer Hookup
Exterior
Exterior Feature Rain Gutters
Carport Spaces 1
Fence Wood
Community Features Club House, Community Pool, Community Sprinkler
Utilities Available City Sewer, City Water, Community Mailbox, Concrete, Curbs, Individual Water Meter
Roof Type Composition
Total Parking Spaces 1
Garage No
Schools
Elementary Schools Stonegate
High Schools Bell
School District Hurst-Euless-Bedford Isd
Others
Acceptable Financing Cash, Conventional, FHA, VA Loan
Listing Terms Cash, Conventional, FHA, VA Loan
Virtual Tour https://www.zillow.com/view-imx/ec37052f-ea0d-4200-9000-ea8394112ae1?setAttribution=mls&wl=true&initialViewType=pano&utm_source=dashboard
SIMILAR HOMES FOR SALE
Check for similar Townhouses at price around $266,500 in Bedford,TX

CONTACT
