
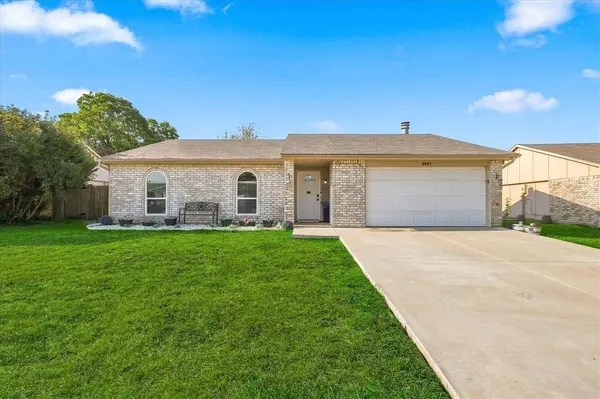
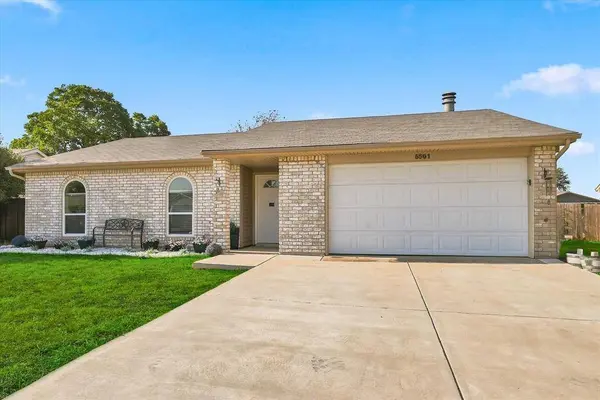
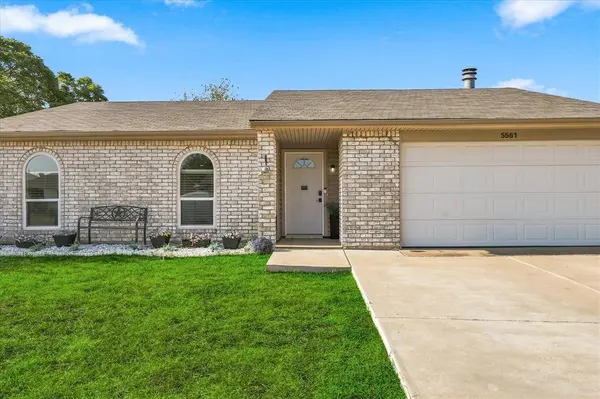
5561 Rutledge Drive
The Colony, TX 75056
Open House
Sat Sep 19, 12:00pm - 2:00pm
- 3 Beds
- 2 Baths Full Baths: 2
- 1,433 SqFt
- 5,837 Lot Size
- 1978 Year Built

VIRTUAL TOUR
GALLERY
PROPERTY DETAIL
Key Details
Property Type Single Family Home
Sub Type Single Family Residence
Listing Status Active
Purchase Type For Sale
Square Footage 1, 433 sqft
Price per Sqft $226
Subdivision Colony 20
MLS Listing ID 21377415
Style Traditional
Bedrooms 3
Full Baths 2
HOA Y/N None
Year Built 1978
Lot Size 5,837 Sqft
Acres 0.134
Property Sub-Type Single Family Residence
Location
State TX
County Denton
Direction 121, west onS Colony Blvd, right on Paige Road, left on North Colony, left on Squires, right on Rutledge
Rooms
Dining Room 1
Building
Lot Description Interior Lot, Subdivision
Story One
Foundation Slab
Level or Stories One
Structure Type Brick
Interior
Interior Features Cable TV Available
Heating Central, Electric
Cooling Ceiling Fan(s), Central Air, Electric
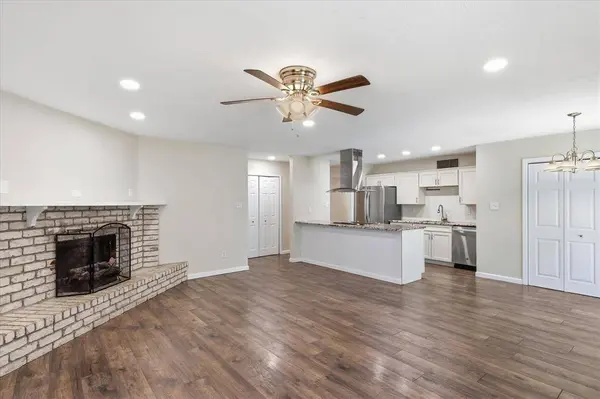
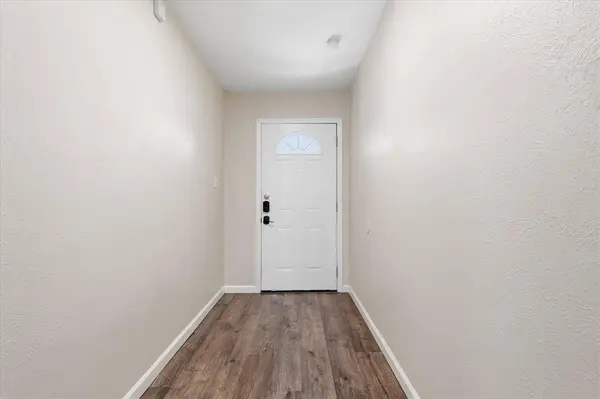
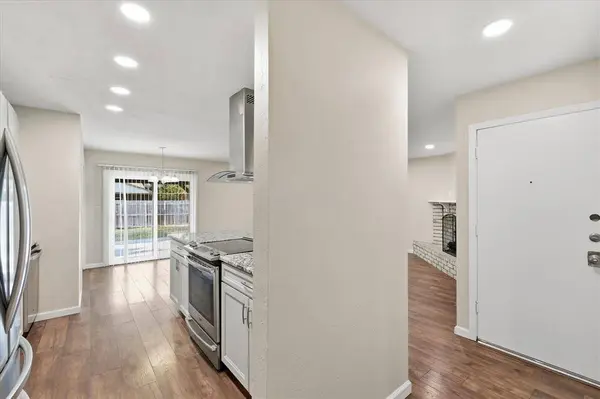
Flooring Carpet, Luxury Vinyl Plank
Fireplaces Number 1
Fireplaces Type Wood Burning
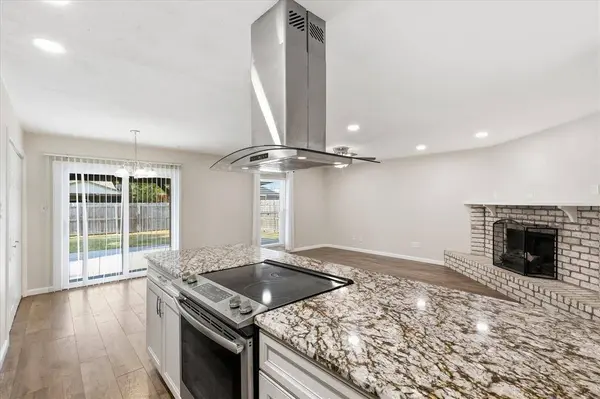
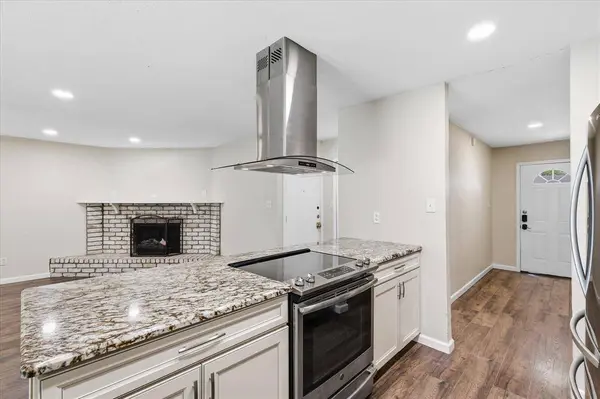
Appliance Dishwasher, Disposal, Electric Range, Electric Water Heater, Vented Exhaust Fan
Heat Source Central, Electric
Laundry In Kitchen, Full Size W/D Area
Exterior
Exterior Feature Covered Patio/Porch, Rain Gutters
Garage Spaces 2.0
Fence Wood
Utilities Available City Sewer, City Water, Concrete, Curbs, Individual Water Meter, Sidewalk
Roof Type Composition
Total Parking Spaces 2
Garage Yes
Schools
Elementary Schools Peters Colony
Middle Schools Griffin
High Schools The Colony
School District Lewisville Isd
Others
Acceptable Financing Cash, Conventional, FHA, VA Loan
Listing Terms Cash, Conventional, FHA, VA Loan
Virtual Tour https://www.zillow.com/view-imx/5da7dd2a-318f-4fcd-9021-3a70f3d58649?setAttribution=mls&wl=true&initialViewType=pano&utm_source=dashboard
SIMILAR HOMES FOR SALE
Check for similar Single Family Homes at price around $325,000 in The Colony,TX

Active
$309,900
5513 Rearn Drive, The Colony, TX 75056
Listed by Quinn Segars of WM Realty Tx LLC3 Beds 2 Baths 1,433 SqFt
Active
$484,900
4616 Red Bud Court, The Colony, TX 75056
Listed by Krea Bankhead of Monument Realty4 Beds 3 Baths 2,049 SqFt
Active Contingent
$339,000
5008 Overton Circle, The Colony, TX 75056
Listed by Alyssa Tran of EXP REALTY4 Beds 2 Baths 2,408 SqFt
CONTACT
