
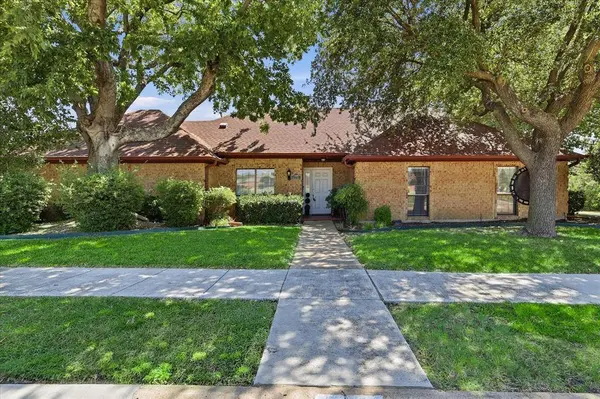
2401 Maverick Drive
Plano, TX 75074
- 4 Beds
- 2 Baths Full Baths: 2
- 1,921 SqFt
- 10,018 Lot Size
- 1985 Year Built

GALLERY
PROPERTY DETAIL
Key Details
Sold Price Non-Disclosure
Property Type Single Family Home
Sub Type Single Family Residence
Listing Status Sold
Purchase Type For Sale
Square Footage 1, 921 sqft
Price per Sqft $221
Subdivision Santa Fe Estates Sec 1
MLS Listing ID 21342566
Sold Date 08/31/26
Style Traditional
Bedrooms 4
Full Baths 2
HOA Y/N None
Year Built 1985
Annual Tax Amount $7,753
Lot Size 10,018 Sqft
Acres 0.23
Property Sub-Type Single Family Residence
Location
State TX
County Collin
Direction North on Central Expy, exit E Parker Rd, Right on Jupiter, Left on Maverick
Rooms
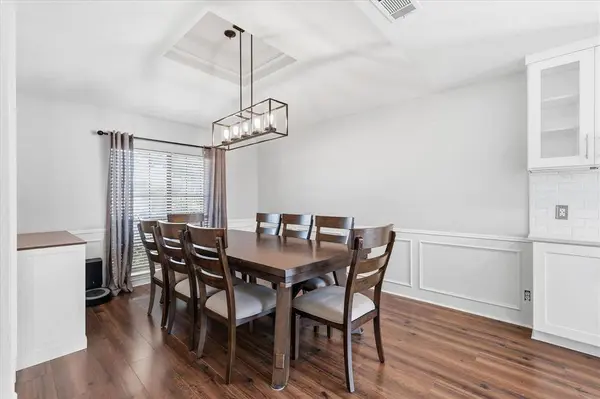
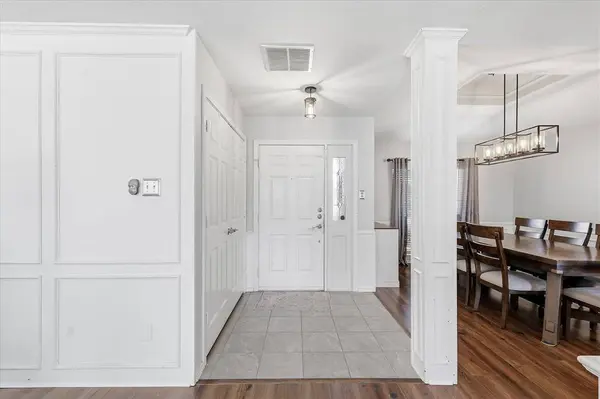
Dining Room 2
Building
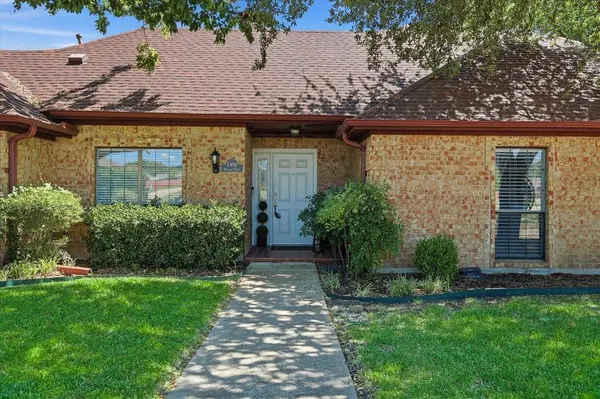
Lot Description Corner Lot, Landscaped, Many Trees, Subdivision
Story One
Foundation Slab
Level or Stories One
Structure Type Brick
Interior
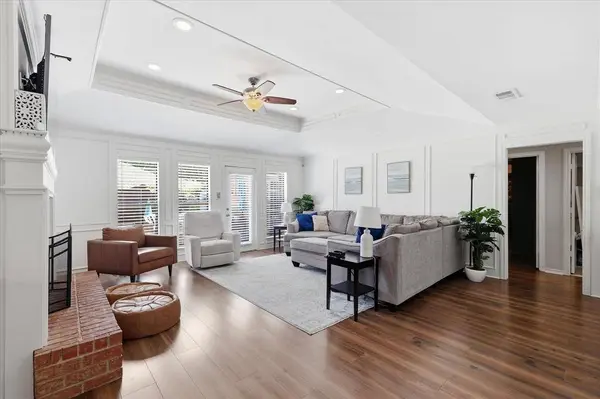
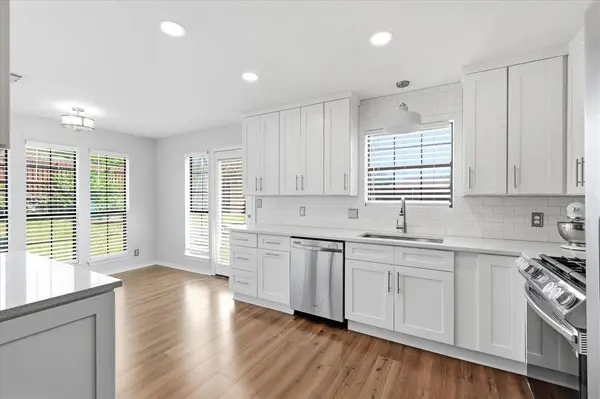
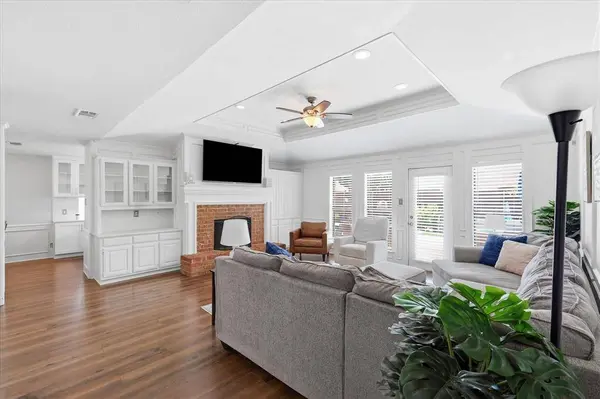
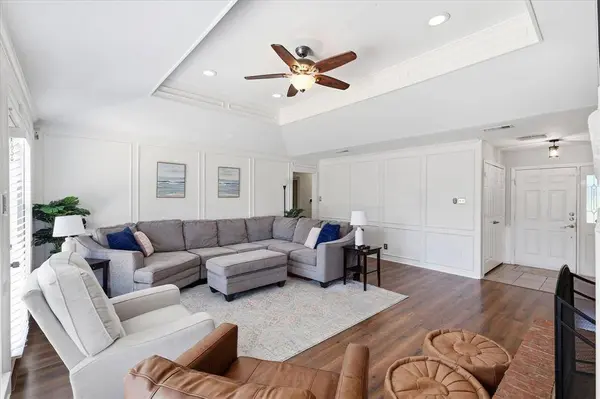
Interior Features Built-in Features, Chandelier, Decorative Lighting, Eat-in Kitchen, Flat Screen Wiring, Open Floorplan
Heating Central, Natural Gas
Cooling Ceiling Fan(s), Central Air, Electric
Flooring Carpet, Ceramic Tile, Luxury Vinyl Plank
Fireplaces Number 1
Fireplaces Type Gas, Wood Burning
Appliance Dishwasher, Disposal, Gas Range, Gas Water Heater, Microwave, Plumbed For Gas in Kitchen
Heat Source Central, Natural Gas
Laundry Utility Room, Full Size W/D Area, Dryer Hookup, Washer Hookup
Exterior
Exterior Feature Rain Gutters
Garage Spaces 2.0
Fence Wood
Pool In Ground
Utilities Available Alley, City Sewer, City Water, Concrete, Curbs, Individual Gas Meter, Individual Water Meter, Natural Gas Available, Sidewalk
Roof Type Composition
Total Parking Spaces 2
Garage Yes
Private Pool 1
Schools
Elementary Schools Hickey
Middle Schools Bowman
High Schools Williams
School District Plano Isd
Others
Acceptable Financing Cash, Conventional, FHA, VA Loan
Listing Terms Cash, Conventional, FHA, VA Loan
Financing Conventional
SIMILAR HOMES FOR SALE
Check for similar Single Family Homes at price around $425,000 in Plano,TX

Pending
$265,000
3361 P Avenue, Plano, TX 75074
Listed by Camilo Restrepo of Path4 Beds 2 Baths 1,501 SqFt
Active
$375,000
2404 17th Street, Plano, TX 75074
Listed by Janis Smith of Coldwell Banker Realty Plano3 Beds 2 Baths 1,369 SqFt
Active
$475,000
1701 Millsap Lane, Plano, TX 75074
Listed by Pallavi Prabhune of Fathom Realty3 Beds 3 Baths 1,987 SqFt
CONTACT
