
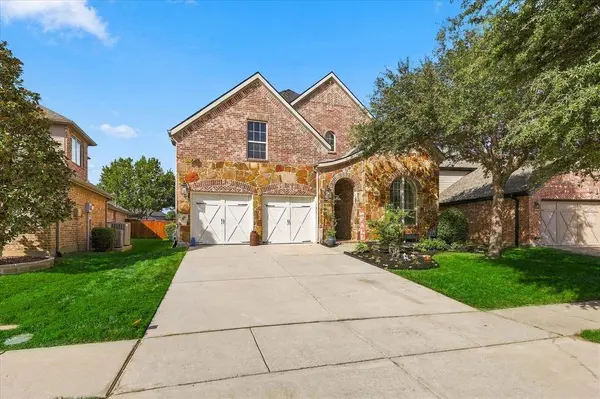
1205 Jasmine Street
Lantana, TX 76226
Open House
Sat Oct 24, 1:00pm - 3:00pm
- 4 Beds
- 4 Baths Full Baths: 3 Half Baths: 1
- 3,408 SqFt
- 8,319 Lot Size
- 2010 Year Built

VIRTUAL TOUR
GALLERY
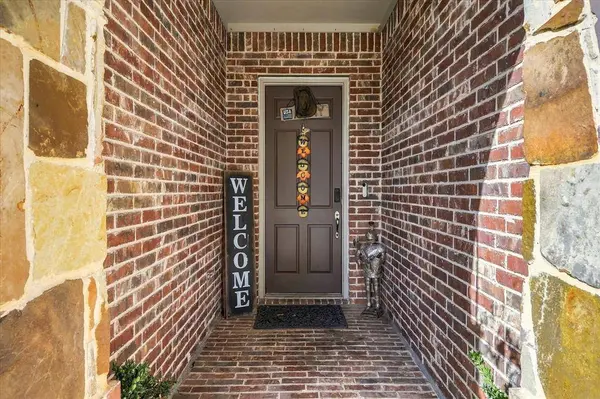
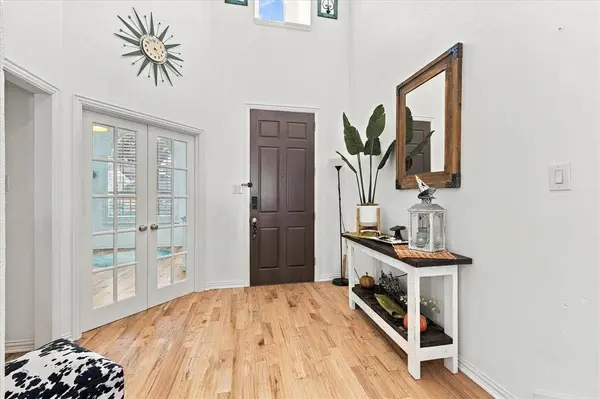
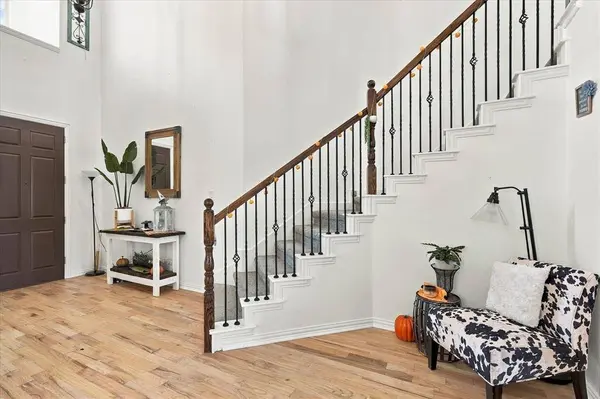
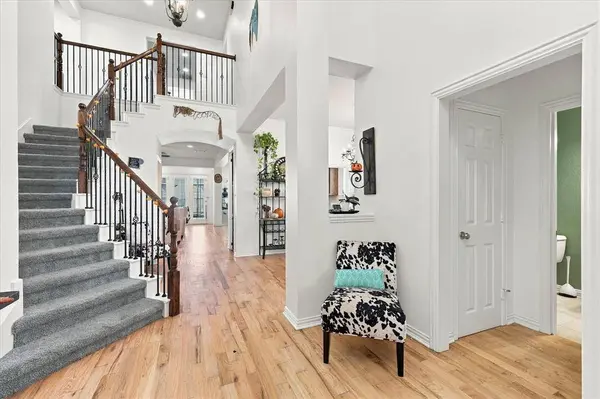
PROPERTY DETAIL
Key Details
Property Type Single Family Home
Sub Type Single Family Residence
Listing Status Active
Purchase Type For Sale
Square Footage 3, 408 sqft
Price per Sqft $168
Subdivision Bandera Add
MLS Listing ID 21412150
Style Traditional
Bedrooms 4
Full Baths 3
Half Baths 1
HOA Fees $131/mo
HOA Y/N Mandatory
Year Built 2010
Annual Tax Amount $14,065
Lot Size 8,319 Sqft
Acres 0.191
Property Sub-Type Single Family Residence
Location
State TX
County Denton
Community Club House, Community Pool, Curbs, Fitness Center, Golf, Greenbelt, Jogging Path/Bike Path, Lake, Park, Playground, Sidewalks, Tennis Court(S)
Direction Justin Road, north on Copper Canyon Road, Left on Pitaya, Right on Cholla, Left on Lily, Right on Primrose, left on Jasmine
Rooms
Dining Room 2
Building
Lot Description Few Trees, Interior Lot, Landscaped, Lrg. Backyard Grass, Subdivision
Story Two
Foundation Slab
Level or Stories Two
Structure Type Brick,Rock/Stone
Interior
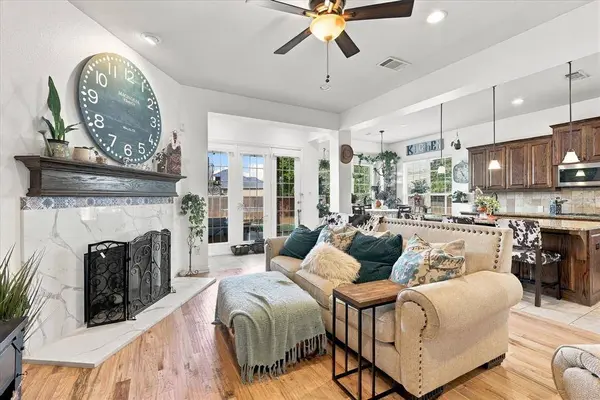
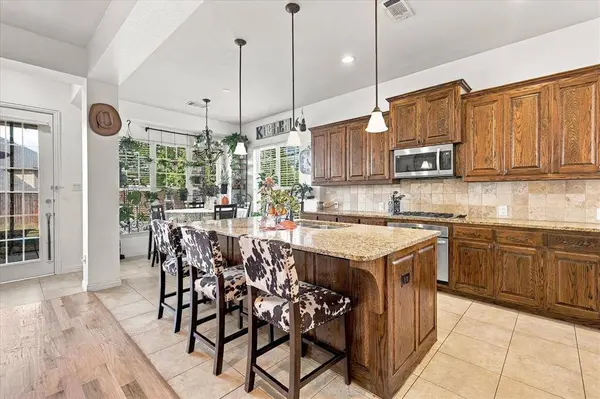
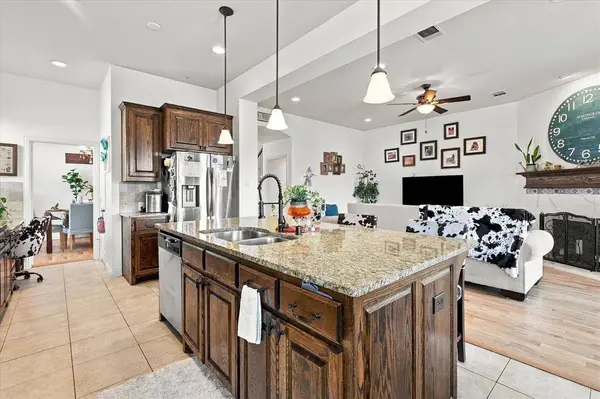
Interior Features Cathedral Ceiling(s), Decorative Lighting, Eat-in Kitchen, Granite Counters, Kitchen Island, Open Floorplan, Walk-In Closet(s)
Heating Central, Natural Gas
Cooling Ceiling Fan(s), Central Air, Electric
Flooring Carpet, Ceramic Tile, Luxury Vinyl Plank
Fireplaces Number 1
Fireplaces Type Gas Starter
Appliance Dishwasher, Disposal, Electric Oven, Gas Cooktop, Microwave, Plumbed For Gas in Kitchen
Heat Source Central, Natural Gas
Laundry Electric Dryer Hookup, Utility Room, Full Size W/D Area, Dryer Hookup, Washer Hookup
Exterior
Exterior Feature Covered Patio/Porch, Rain Gutters
Garage Spaces 2.0
Fence Wood
Community Features Club House, Community Pool, Curbs, Fitness Center, Golf, Greenbelt, Jogging Path/Bike Path, Lake, Park, Playground, Sidewalks, Tennis Court(s)
Utilities Available City Sewer, City Water, Concrete, Curbs, Individual Gas Meter, Individual Water Meter, Natural Gas Available, Sidewalk
Roof Type Composition
Total Parking Spaces 2
Garage Yes
Schools
Elementary Schools Annie Webb Blanton
Middle Schools Tom Harpool
High Schools Guyer
School District Denton Isd
Others
Acceptable Financing Cash, Conventional, FHA, VA Loan
Listing Terms Cash, Conventional, FHA, VA Loan
SIMILAR HOMES FOR SALE
Check for similar Single Family Homes at price around $575,000 in Lantana,TX

Active
$679,900
5979 Fm 1830, Argyle, TX 76226
Listed by Hudson Floyd of Fathom Realty3 Beds 2 Baths 3,270 SqFt
Pending
$499,000
204 Lilypad Bend, Argyle, TX 76226
Listed by Bella Jenkins of Mark Spain Real Estate4 Beds 4 Baths 3,284 SqFt
Open House
$599,990
3205 Emerald Trace Drive, Denton, TX 76226
Listed by Marsha Ashlock of Visions Realty & Investments5 Beds 4 Baths 3,558 SqFt
CONTACT