
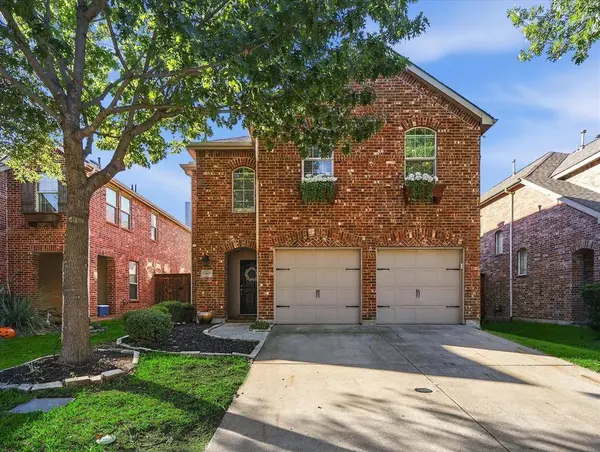
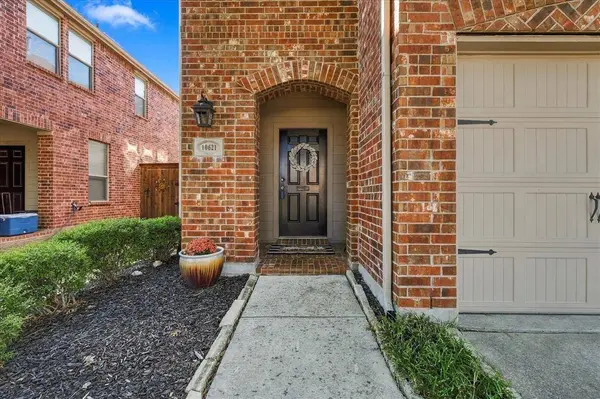
10621 Matador Drive
Mckinney, TX 75072
Open House
Sat Oct 10, 1:00pm - 3:00pm
- 4 Beds
- 3 Baths Full Baths: 2 Half Baths: 1
- 2,746 SqFt
- 4,617 Lot Size
- 2010 Year Built

VIRTUAL TOUR
GALLERY
PROPERTY DETAIL
Key Details
Property Type Single Family Home
Sub Type Single Family Residence
Listing Status Active
Purchase Type For Sale
Square Footage 2, 746 sqft
Price per Sqft $169
Subdivision Heights At Westridge Ph Iii The
MLS Listing ID 21405243
Style Traditional
Bedrooms 4
Full Baths 2
Half Baths 1
HOA Fees $325
HOA Y/N Mandatory
Year Built 2010
Annual Tax Amount $7,951
Lot Size 4,617 Sqft
Acres 0.106
Property Sub-Type Single Family Residence
Location
State TX
County Collin
Community Club House, Community Pool, Greenbelt, Jogging Path/Bike Path, Park, Playground, Sidewalks
Direction Panther Creek, south on Eden, right on Matador
Rooms
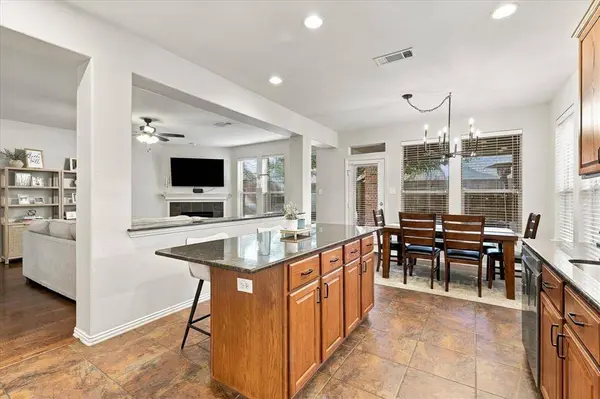
Dining Room 2
Building
Lot Description Interior Lot, Landscaped, Sprinkler System, Subdivision
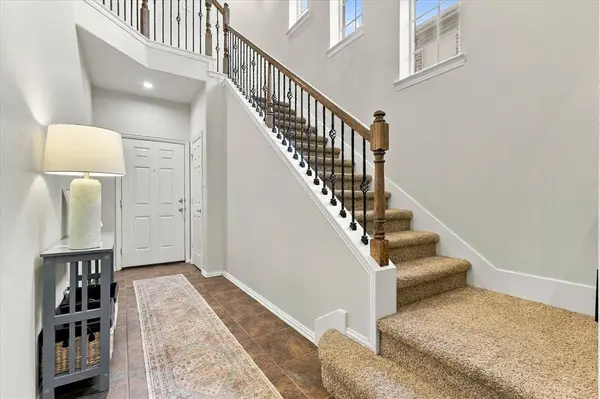
Story Two
Foundation Slab
Level or Stories Two
Structure Type Brick
Interior
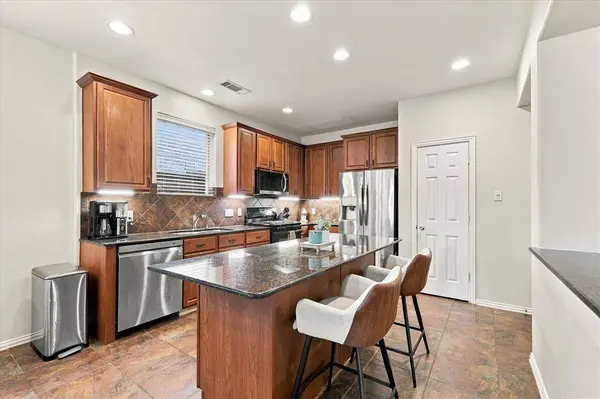
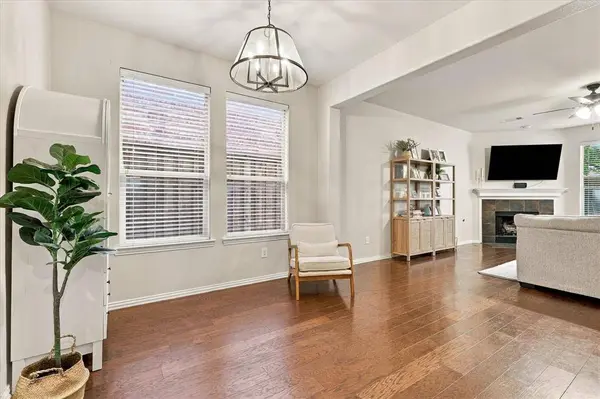
Interior Features Eat-in Kitchen, Granite Counters, Kitchen Island, Open Floorplan
Heating Central, Natural Gas
Cooling Ceiling Fan(s), Central Air, Electric
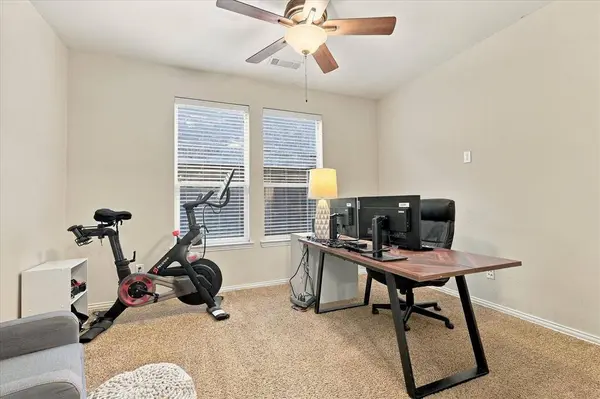
Flooring Carpet, Ceramic Tile, Wood
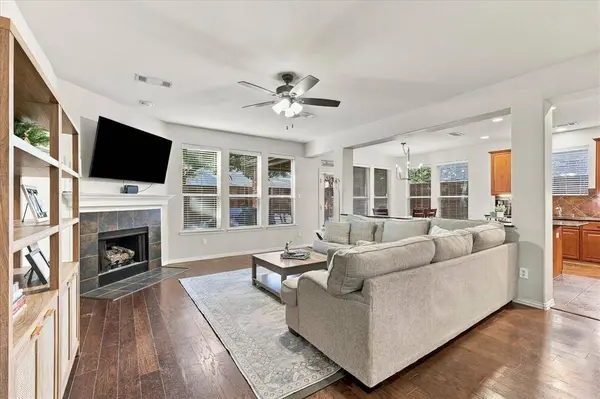
Fireplaces Number 1
Fireplaces Type Gas, Gas Logs, Gas Starter
Appliance Dishwasher, Disposal, Gas Range, Gas Water Heater, Microwave
Heat Source Central, Natural Gas
Laundry Utility Room, Full Size W/D Area
Exterior
Exterior Feature Covered Patio/Porch, Rain Gutters
Garage Spaces 2.0
Fence Wood
Community Features Club House, Community Pool, Greenbelt, Jogging Path/Bike Path, Park, Playground, Sidewalks
Utilities Available City Sewer, City Water, Concrete, Curbs, Individual Gas Meter, Individual Water Meter, Sidewalk
Roof Type Composition
Total Parking Spaces 2
Garage Yes
Schools
Elementary Schools Mooneyham
Middle Schools Roach
High Schools Heritage
School District Frisco Isd
Others
Acceptable Financing Cash, Conventional, FHA, VA Loan
Listing Terms Cash, Conventional, FHA, VA Loan
Virtual Tour https://www.zillow.com/view-imx/fda4db46-5ad9-45d2-bcc4-1fb00ec2d281?setAttribution=mls&wl=true&initialViewType=pano&utm_source=dashboard
SIMILAR HOMES FOR SALE
Check for similar Single Family Homes at price around $465,000 in Mckinney,TX

Active
$505,000
405 Roger Graves Circle, Mckinney, TX 75072
Listed by Kylie Trojacek of StarCrest Realty4 Beds 3 Baths 2,523 SqFt
Active
$655,000
2808 Roundrock, Mckinney, TX 75072
Listed by J.R. Russell of Fathom Realty4 Beds 4 Baths 3,578 SqFt
Active
$510,000
10617 Cochron Drive, Mckinney, TX 75072
Listed by Randall Garrett of Randall Garrett Real Estate4 Beds 3 Baths 2,475 SqFt
CONTACT
